Pool houses
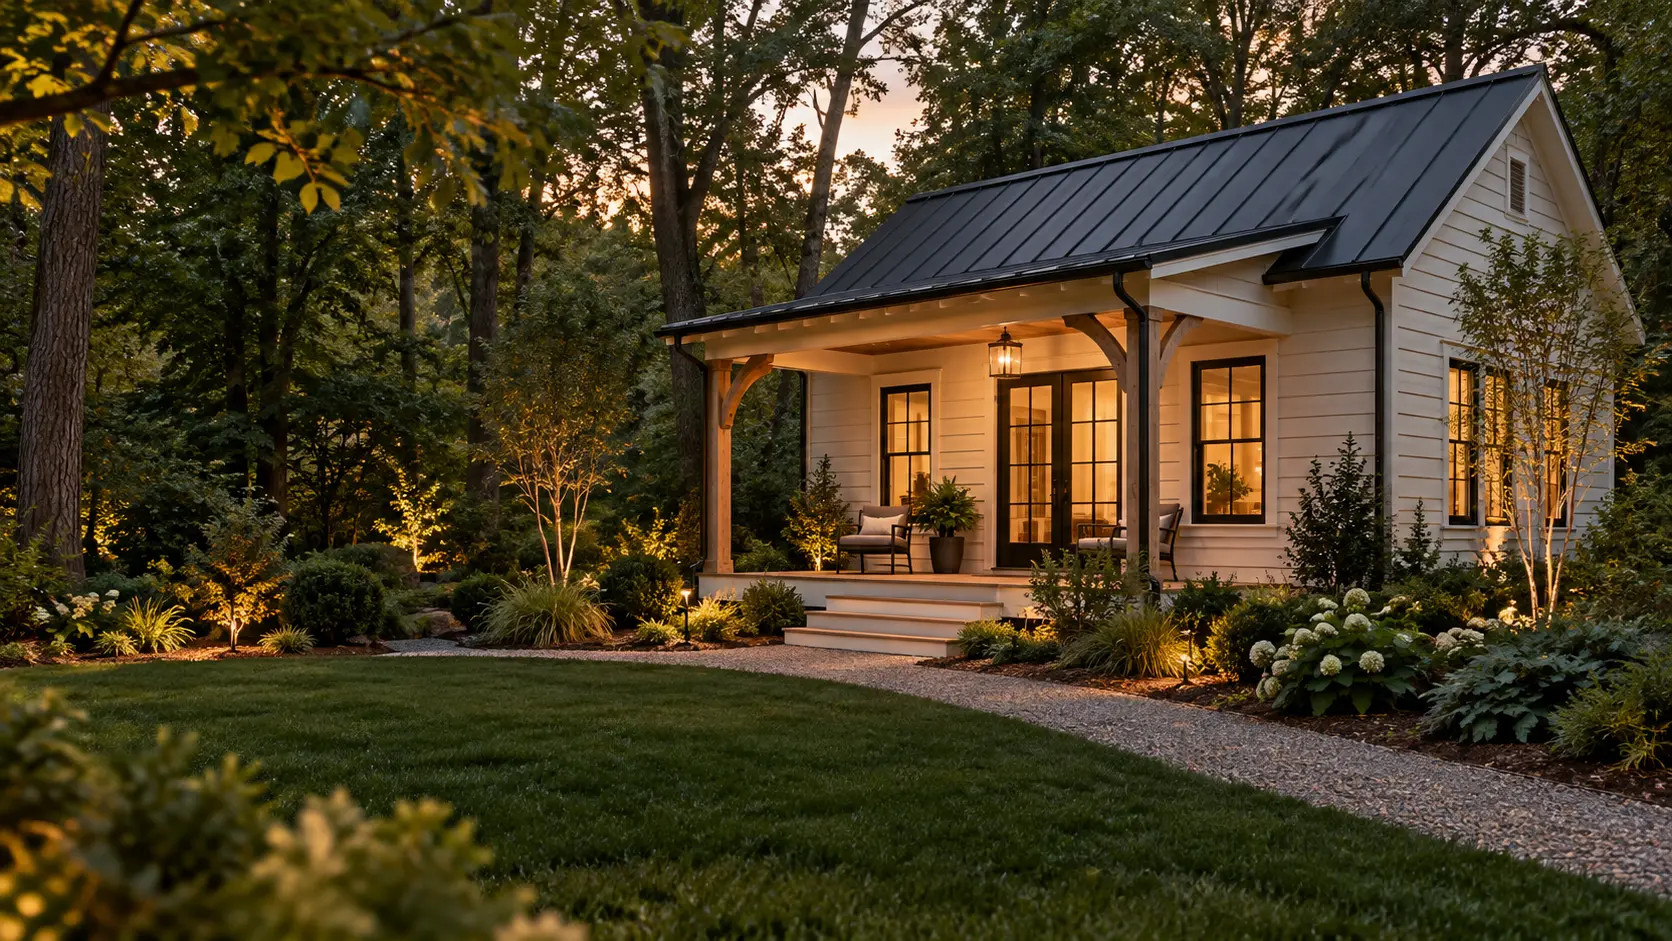
The Eno
1 bath • 70 sq ft
A compact pool-house retreat with a full bath, generous covered outdoor living and practical storage.
BACKYARD HOMES & ADUS
Detached backyard homes, garage apartments and pool houses, designed, permitted and built by one team across Lake Norman and Charlotte Metro.
THE OLD NORTH APPROACH
A backyard home should feel like it belongs, to your property, to the primary home and to the way your family lives. Old North Homes creates detached accessory dwelling units with the same care given to proportion, materials, light and practical daily living in every home we build.
Our collection is designed for properties across Lake Norman and Charlotte Metro, including Charlotte, Huntersville, Davidson, Cornelius, Denver, Mooresville, Statesville, Hickory and surrounding communities. Each conversation begins with the property, because zoning, setbacks, utilities, access and site conditions deserve to be understood before a plan is selected.
Explore the collection →THE BACKYARD HOME COLLECTION
A growing collection of backyard-home, garage-apartment and pool-house starting points gives you a thoughtful place to begin. Final scope is shaped by your property, plan selection, design, finishes and required approvals.
Pool houses
1 bath • 70 sq ft
A compact pool-house retreat with a full bath, generous covered outdoor living and practical storage.
Backyard homes
1 bed • 1 bath • 400 sq ft
A compact one-bedroom backyard home with a light-filled living space and covered entry.
Backyard homes
1 bed • 1 bath • 600 sq ft
A compact one-bedroom layout for guests, independent living or a focused backyard retreat.
Pool houses
1 bath • 600 sq ft
A modern pool-house plan with flexible indoor gathering space, a full bath and covered outdoor living.
Garage apartments
1 bed • 1 bath • 650 sq ft
A modern garage apartment with a private one-bedroom residence above a single-car garage.
Backyard homes
2 beds • 1 bath • 702 sq ft
A two-bedroom detached backyard home with an open living area, practical storage and a full-width covered porch.
Garage apartments
1 bed • 1 bath • 768 sq ft
A traditional two-car garage apartment with a comfortable one-bedroom home above.
Backyard homes
2 beds • 1 bath • 800 sq ft
An efficient two-bedroom option with flexible space for family, guests or everyday work.
Backyard homes
1 bed • 1 bath • 850 sq ft
A one-bedroom home with room to create a more generous living and hosting experience.
Backyard homes
2 beds • 1 bath • 960 sq ft
A two-bedroom detached home for a property that calls for more everyday flexibility.
Backyard homes
2 beds • 2 baths • 988 sq ft
A two-bedroom cottage with a welcoming porch, two baths and room for longer-term living.
Backyard homes
2 beds • 2 baths • 996 sq ft
A two-bedroom, two-bath backyard home designed for privacy, comfort and longer-term use.
NEED A DIFFERENT FIT?
If one of these starting points is not right for the way you live, we can help identify another plan direction and tailor it around your property, intended use and architectural preferences. From a pool house to a multigenerational backyard home, the right solution starts with the conversation.
Tell us what you need →Plan references identify starting-point options. Exterior studies are illustrative. Final plans, elevations, materials, features, availability and timing are subject to site conditions, engineering, jurisdictional requirements and final construction documents.
BUILT FOR TODAY, READY FOR TOMORROW
An in-law suite or mother-in-law suite that gives parents or adult children a private home close to family.
A detached guest house or backyard cottage that gives visitors a comfortable place of their own.
A dedicated office, studio or creative space with separation from the main home.
A well-planned detached home that can adapt as the way you live changes.
A polished pool house with a full bath, changing space, gathering room, kitchenette or bar, and the kind of hospitality that makes the backyard work harder.
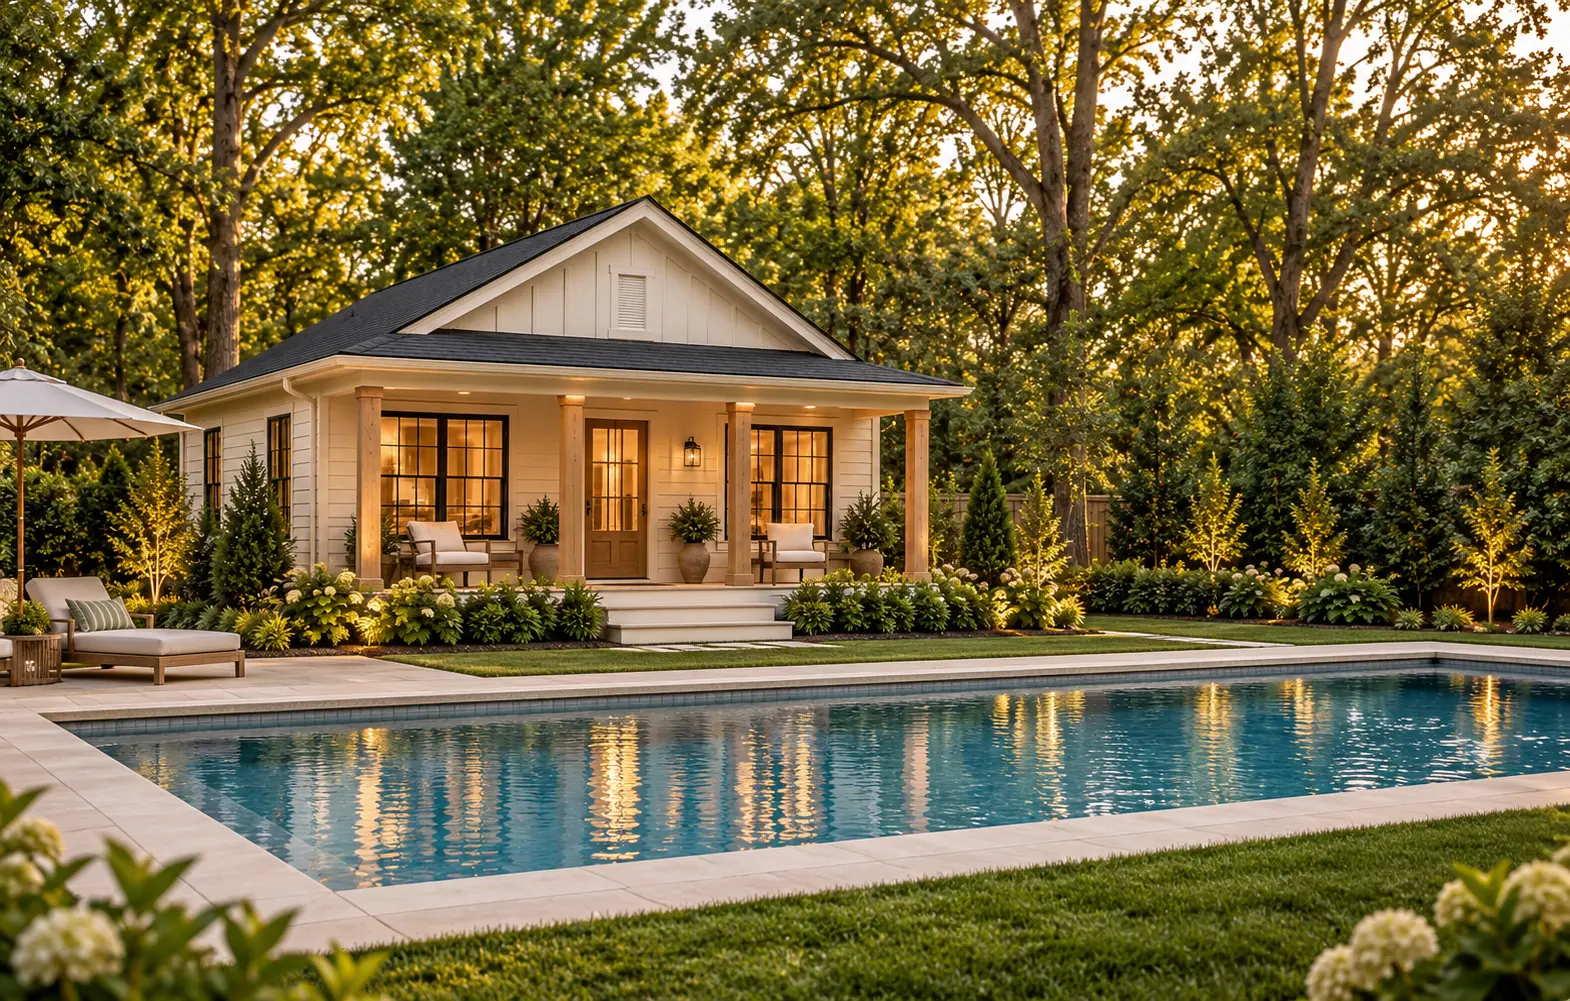
Images represent architectural and design inspiration.
POOL HOUSE POTENTIAL
The same Old North thinking can shape a dedicated pool house, with a full bath, flexible gathering space, storage and the practical features that make entertaining feel effortless.
Every pool-house conversation begins with how you want to use the space, then works back to the property, pool layout and approvals required.
FEASIBILITY FIRST
Tell us where you want to build and how you want to use the space. In an initial, no-cost review, we’ll talk through your goals, plan fit and the property questions to investigate: zoning, setbacks, utilities, access, grading and any HOA review.
You’ll leave the conversation with a clearer next step. This initial review is not a survey, engineering report or permit approval; any detailed studies or design services will be scoped separately.
Request your free review →HOW IT WORKS
Your timeline will depend on feasibility, plan selection, design, approvals, site readiness and the agreed scope. We will outline the expected project schedule for your property before construction begins.
We begin with the land, access, privacy, intended use and the practical questions that shape a feasible path forward.
We help narrow the plan direction, scale and exterior character that fit the property and the primary home.
Site planning, utilities, grading, design coordination, permits and required approvals are organized before construction begins.
Our team coordinates construction through completion, with the same attention to detail expected of every Old North home.
WHO WE ARE
Old North Homes is a Huntersville-based homebuilder serving Lake Norman and Charlotte Metro. Our approach brings property planning, design coordination and construction together, with classic Carolina architecture and practical daily living at the center.
Your backyard home gets the same attention to proportion, materials and detail as our larger homes.
Get to know Old North →QUESTIONS, ANSWERED
The timeline depends on feasibility, plan selection, design, approvals, site readiness and the agreed scope. We will outline the expected project schedule for your property before construction begins.
A backyard cottage, guest house or detached in-law suite can be an ADU when it includes the facilities required for an independent dwelling. Tell us whether you’re planning a mother-in-law suite, guest accommodations or another use so we can identify the right plan and approval questions.
Rental possibilities depend on the property and applicable local rules, including any HOA restrictions. Long-term and short-term rental uses may have different requirements. Select Rental use on your inquiry so we can discuss that goal and identify what needs to be verified with the local jurisdiction before you commit.
We do not promise a particular tax outcome, resale value or return. Ask your county assessor how the proposed addition would be assessed, and speak with a local appraiser about your property and market. These are useful questions to address while planning your budget.
Metering and connections depend on your utility providers, the intended use and the site. We’ll identify water, sewer or septic, and electrical questions during planning and confirm the required approach with the relevant providers.
If your property is part of an HOA, review its covenants and architectural approval process early. We’ll discuss the documents and approvals needed for your project; local permits do not replace any required HOA approval.
A detached accessory dwelling unit is a separate, smaller home on the same property as a primary residence. It can support family, guests, work or flexible future use.
Not every property will be a fit. Zoning, setbacks, utilities, access, grading, tree protection, HOA requirements and site conditions all matter. A feasibility conversation is the right first step.
Our collection includes compact pool-house options, backyard homes, garage apartments and larger two-bedroom plans. The right size depends on the property, intended use and applicable requirements.
That is the goal. Exterior materials, rooflines, window proportions and details are considered so the new structure feels naturally connected to the property.
Yes. Old North coordinates the work from early feasibility through design, permitting, construction and closeout. Specific third-party requirements may vary by property and jurisdiction.
Yes. Old North Homes provides a 12-month workmanship and materials warranty and a full 2-10 warranty backed by 2-10 Home Buyers Warranty. The written warranty documents for your home explain the applicable workmanship, distribution systems and structural coverage, along with terms, exclusions and procedures.
Yes. A detached ADU plan can be adapted as a pool house with the right program, such as a bath, kitchenette, lounge, storage or guest accommodations. The final scope is guided by the property, intended use and applicable requirements.
FINANCING YOUR BACKYARD HOME
When financing is part of the plan, Old North can introduce you to a lender experienced with construction lending. Once approved, the lender can fund the work through construction draws as milestones are completed.
You are also welcome to pay cash or work with a lender of your choice. We do not require you to use a preferred lender. The right approach depends on your property, financial picture and intended use.
Start a financing conversation →PLAN WITH CONFIDENCE
A concise introduction to use cases, feasibility, the plan collection and the questions to answer before you begin.
FREE PROPERTY FEASIBILITY REVIEW
Start with your contact details and city. We’ll follow up to discuss your property, goals and next steps. You can add property details after sending your request.
Serving Lake Norman and Charlotte Metro.